Monte South is a 12.5-acre redevelopment of the erstwhile Khatau Mills at Byculla. It is developed by Swayam Realtors & Traders LLP, a joint venture of Adani Realty and Marathon Group, and designed by architect Hafeez Contractor. Tower 1 offers 2 to 3.5 BHK residences across 39 floors.
Byculla sits on Mumbai’s eastern harbour edge, within the historic mill-lands belt now being redeveloped into large gated estates — a locality GrihVann is tracking for its scale, connectivity and harbour-facing views.
Location
Byculla’s harbour-facing mill lands.
- Byculla — the former Khatau Mills estate, now a 12.5-acre gated redevelopment
- Minutes from Byculla station, the Eastern Freeway and Mumbai Port Trust’s harbour edge
- Close to Byculla Zoo (Veermata Jijabai Bhonsle Udyan) and the Grant Road & Mazgaon precincts
- A transforming mill-lands locality — large-format gated supply, improving connectivity
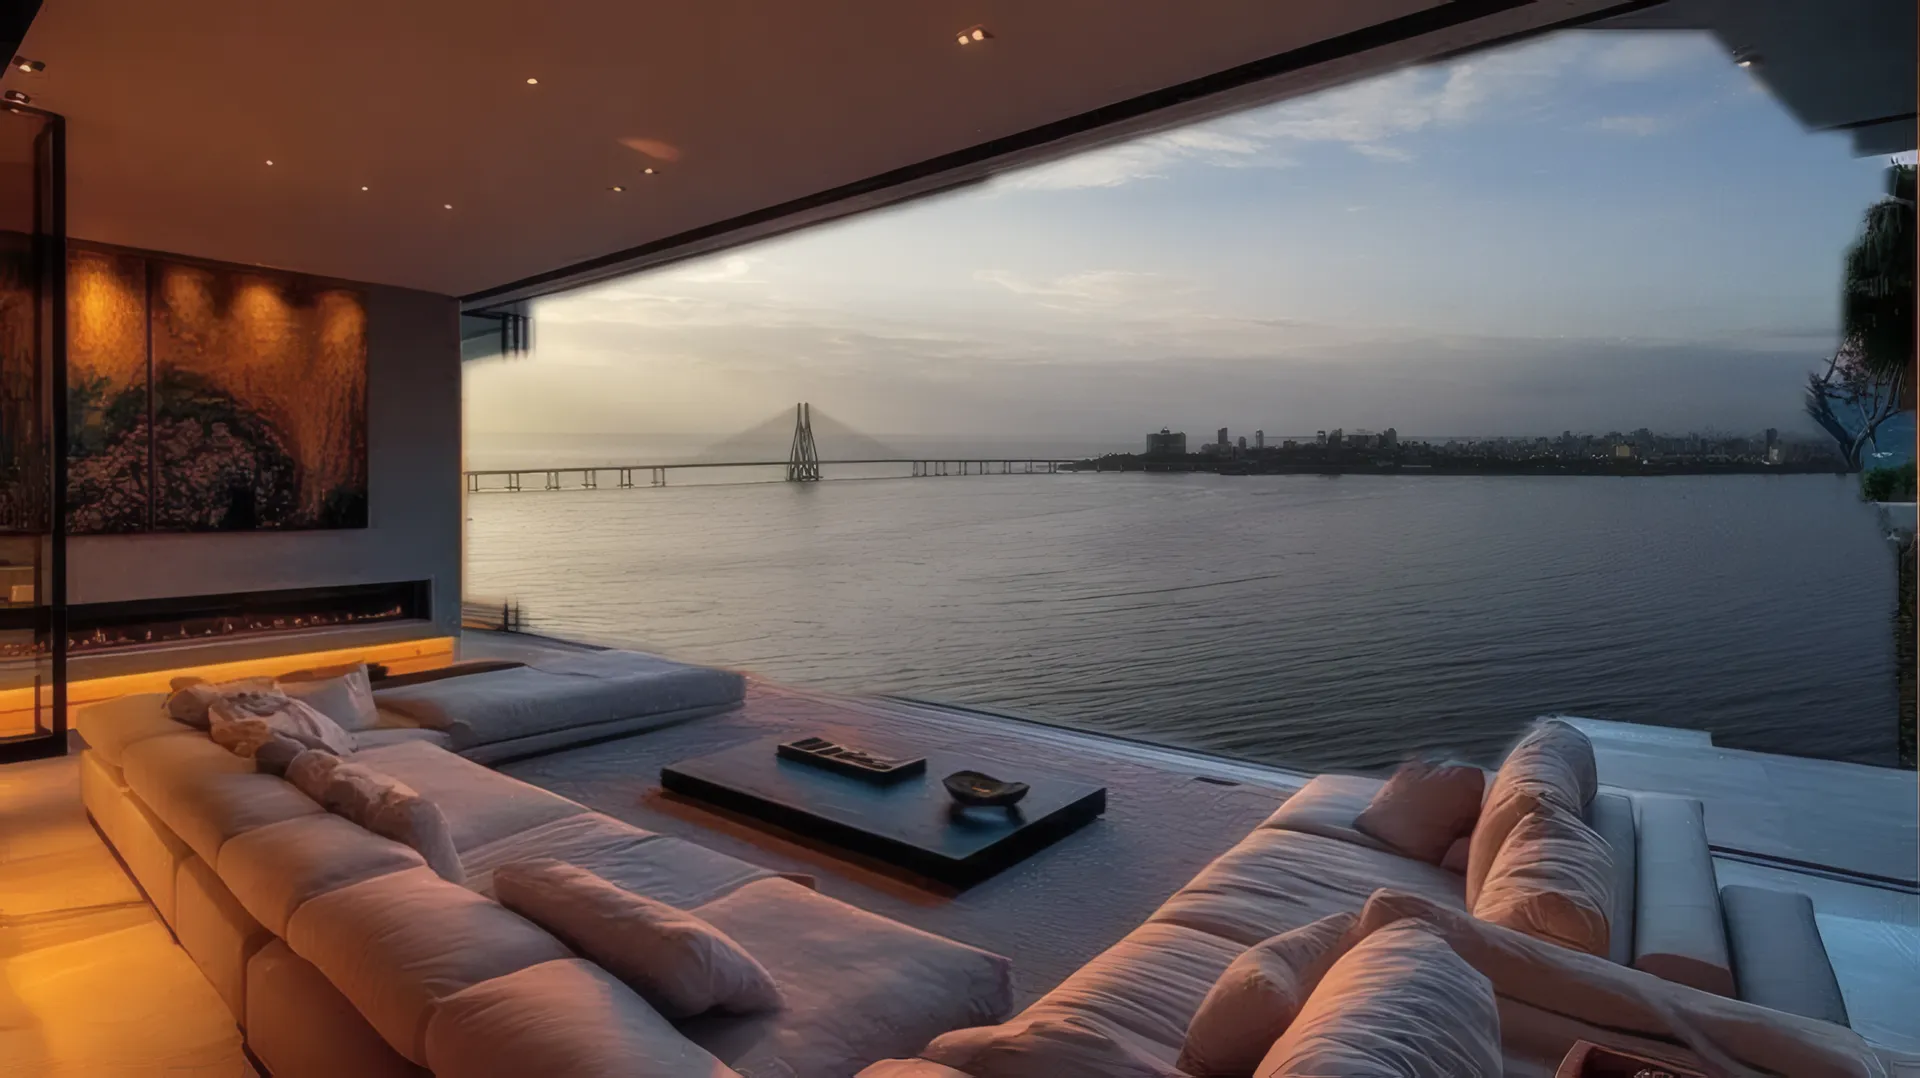
Harbour-facing views over Byculla
RepresentativeMumbai coastline — not this building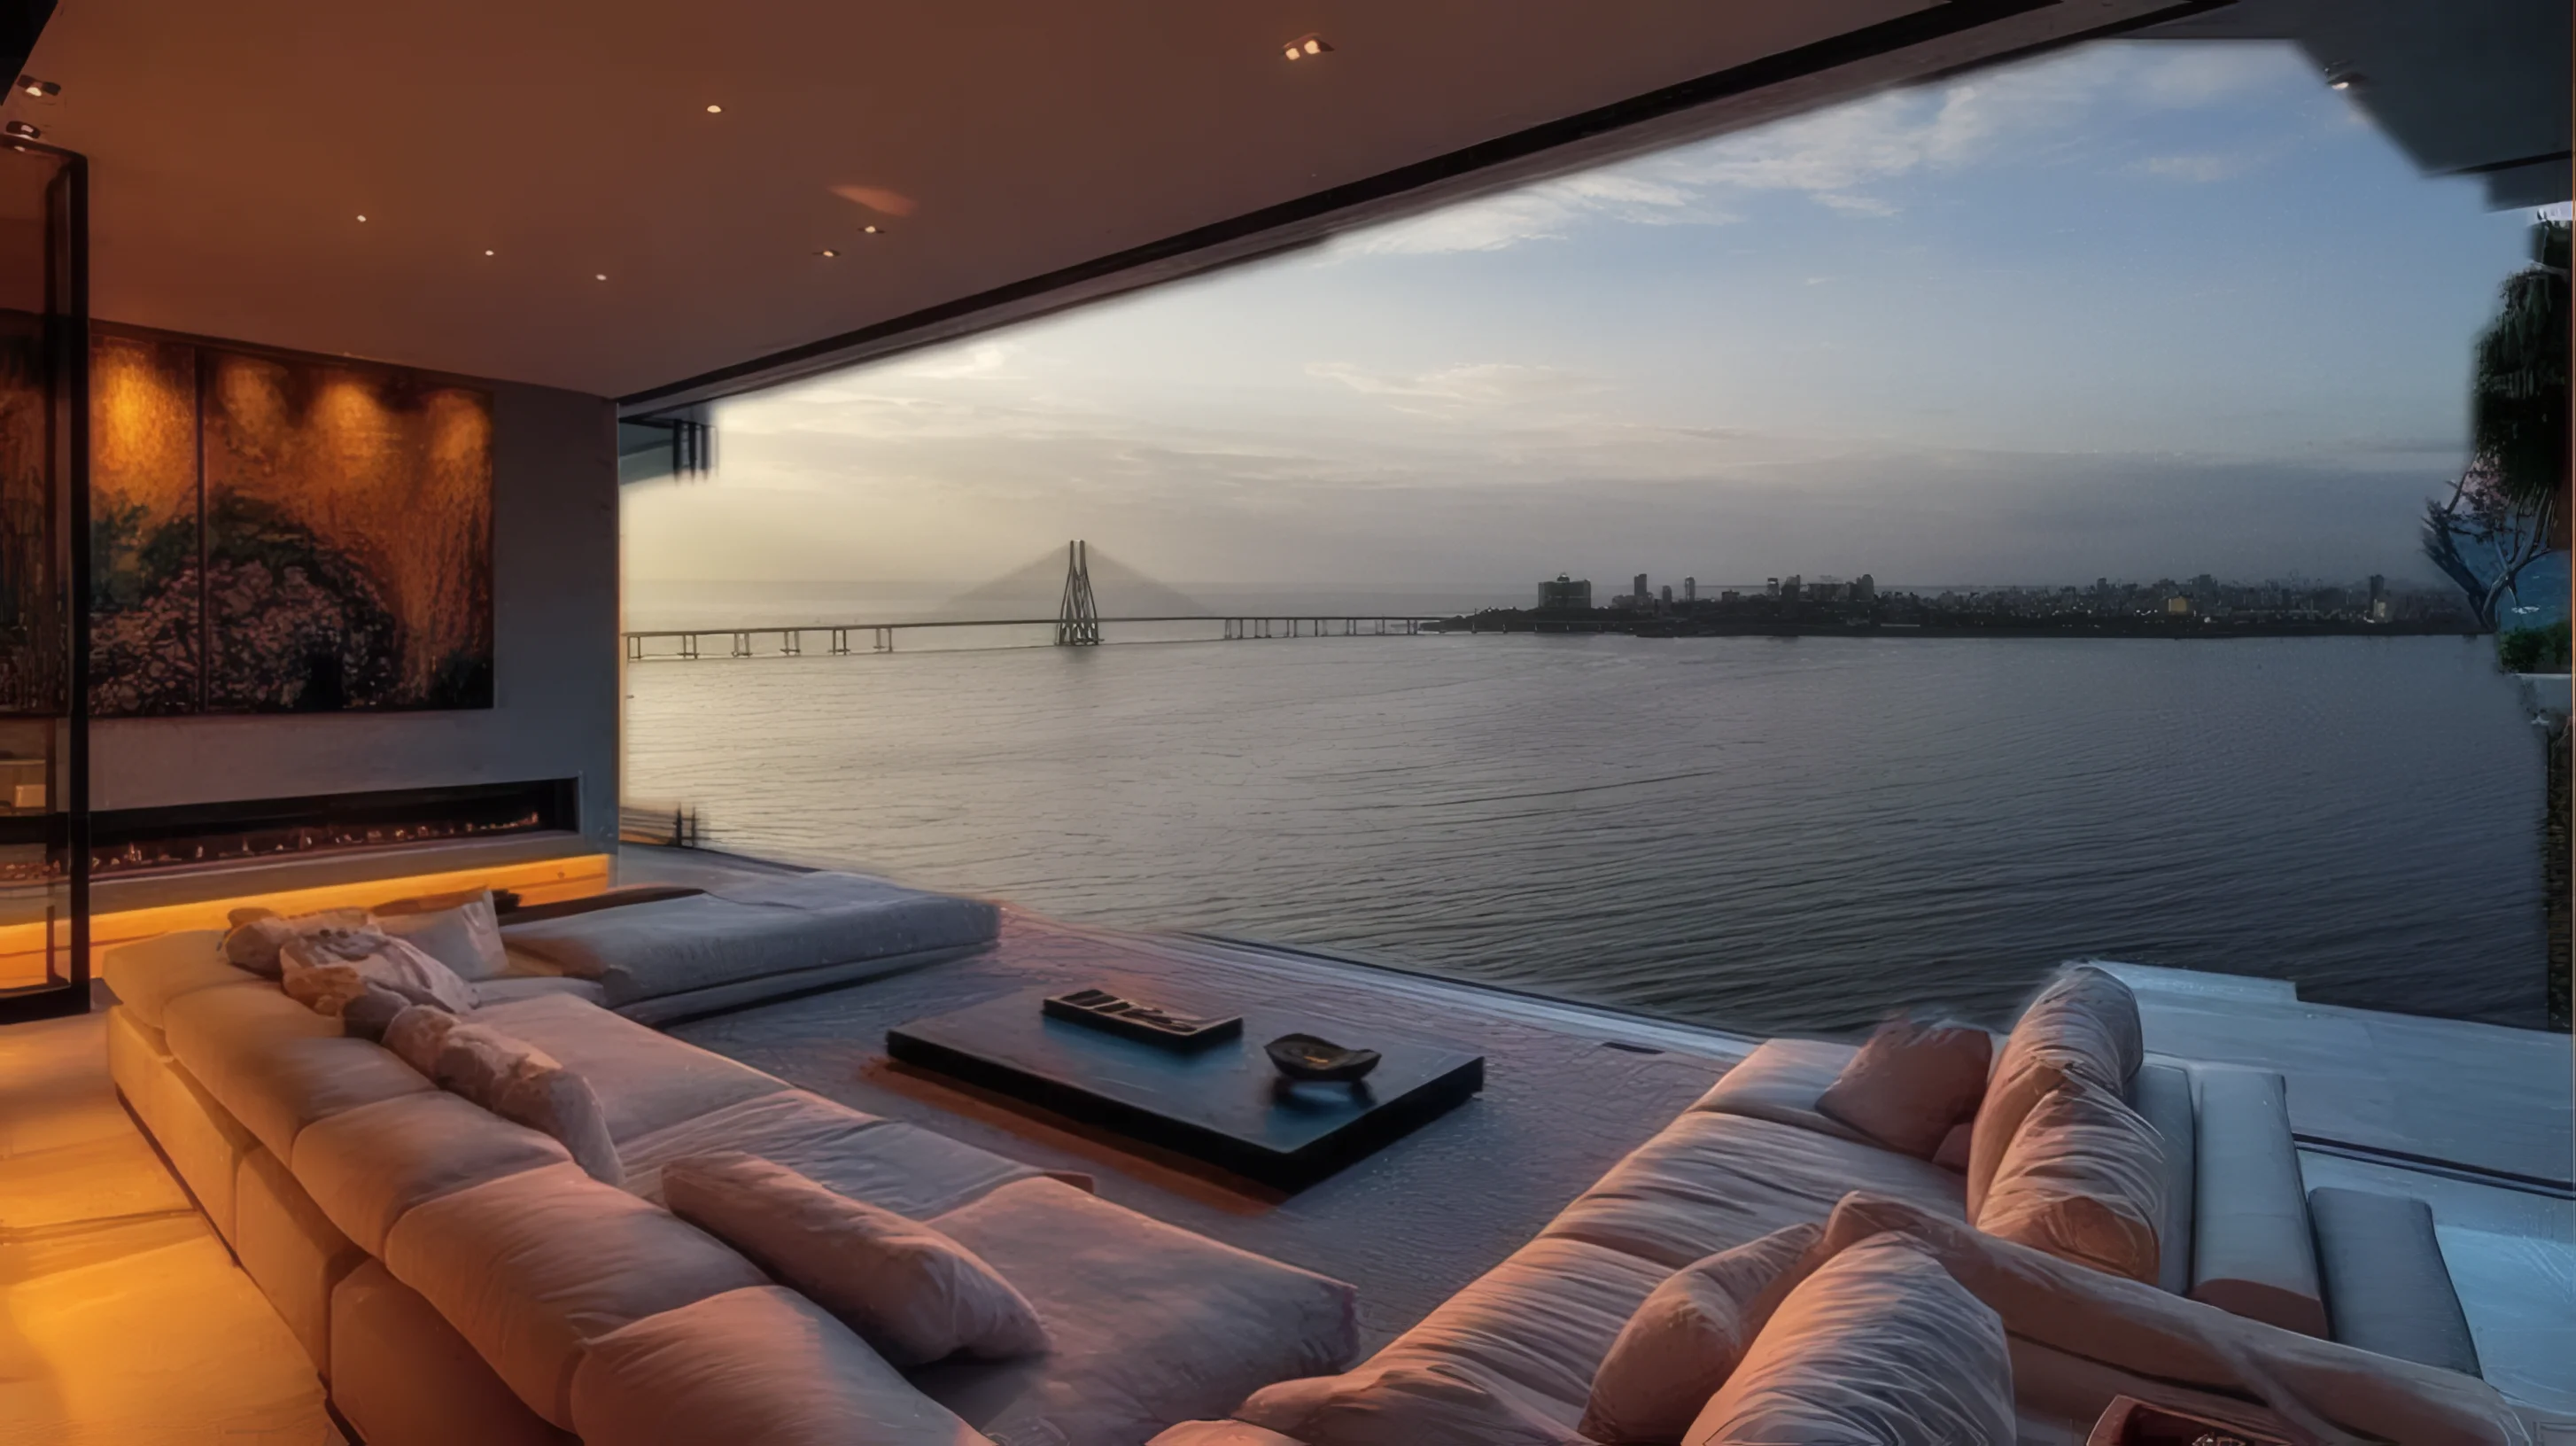 RepresentativeMumbai coastline — not this building
Configurations
Tower 1: four ways to live.
Carpet areas per the developer’s Tower 1 floor plans. Rate card and exact unit-wise pricing available on enquiry.
Why no price is shown
Monte South’s rate card is published on enquiry — no list price is publicly advertised, so none is shown here. We publish the developer’s rate card, in full, the day we receive it. No markup, no "starting from" games.
Amenities
Beach volleyball, 12.5 acres of grounds.
Developer
Monte South is developed by Swayam Realtors & Traders LLP, a joint venture between Adani Realty and Marathon Group, and designed by architect Hafeez Contractor.
Scale
A 12.5-acre redevelopment of the former Khatau Mills estate; Tower 1 rises to 39 floors with a distinctive 8th-floor beach volleyball court.
RERA & legal
The wider Monte South estate carries multiple MahaRERA registrations across its towers and phases.
The developer
A 12.5-acre mill estate, reborn on Byculla’s harbour edge.
Monte South is developed by Swayam Realtors & Traders LLP, a joint venture of Adani Realty and Marathon Group. It sits on the former Khatau Mills land at Byculla. Hafeez Contractor designed it, at a scale rarely available in Central Mumbai.
Common questions
Monte South’s rate card is published on enquiry; no list price is publicly advertised, which is why no price is shown here. We publish the developer’s rate card the day we receive it.
Tower 1 offers 2 to 3.5 BHK residences ranging from approximately 1,150 to 1,694 square feet carpet.
Monte South is developed by Swayam Realtors & Traders LLP, a joint venture of Adani Realty and Marathon Group, and designed by architect Hafeez Contractor, on the 12.5-acre former Khatau Mills estate at Byculla.
Yes, the wider estate carries multiple MahaRERA registrations across its towers and phases. GrihVann is confirming Tower 1’s specific registration number with the developer before publishing it here.
Enquire
See the rate card. Book a viewing.
No artist’s impressions. No staged sightlines. The view in the photograph is the view from the window.
Every image on this site is labelled — Actual, Developer render or Representative. Where we have not been, we say so.