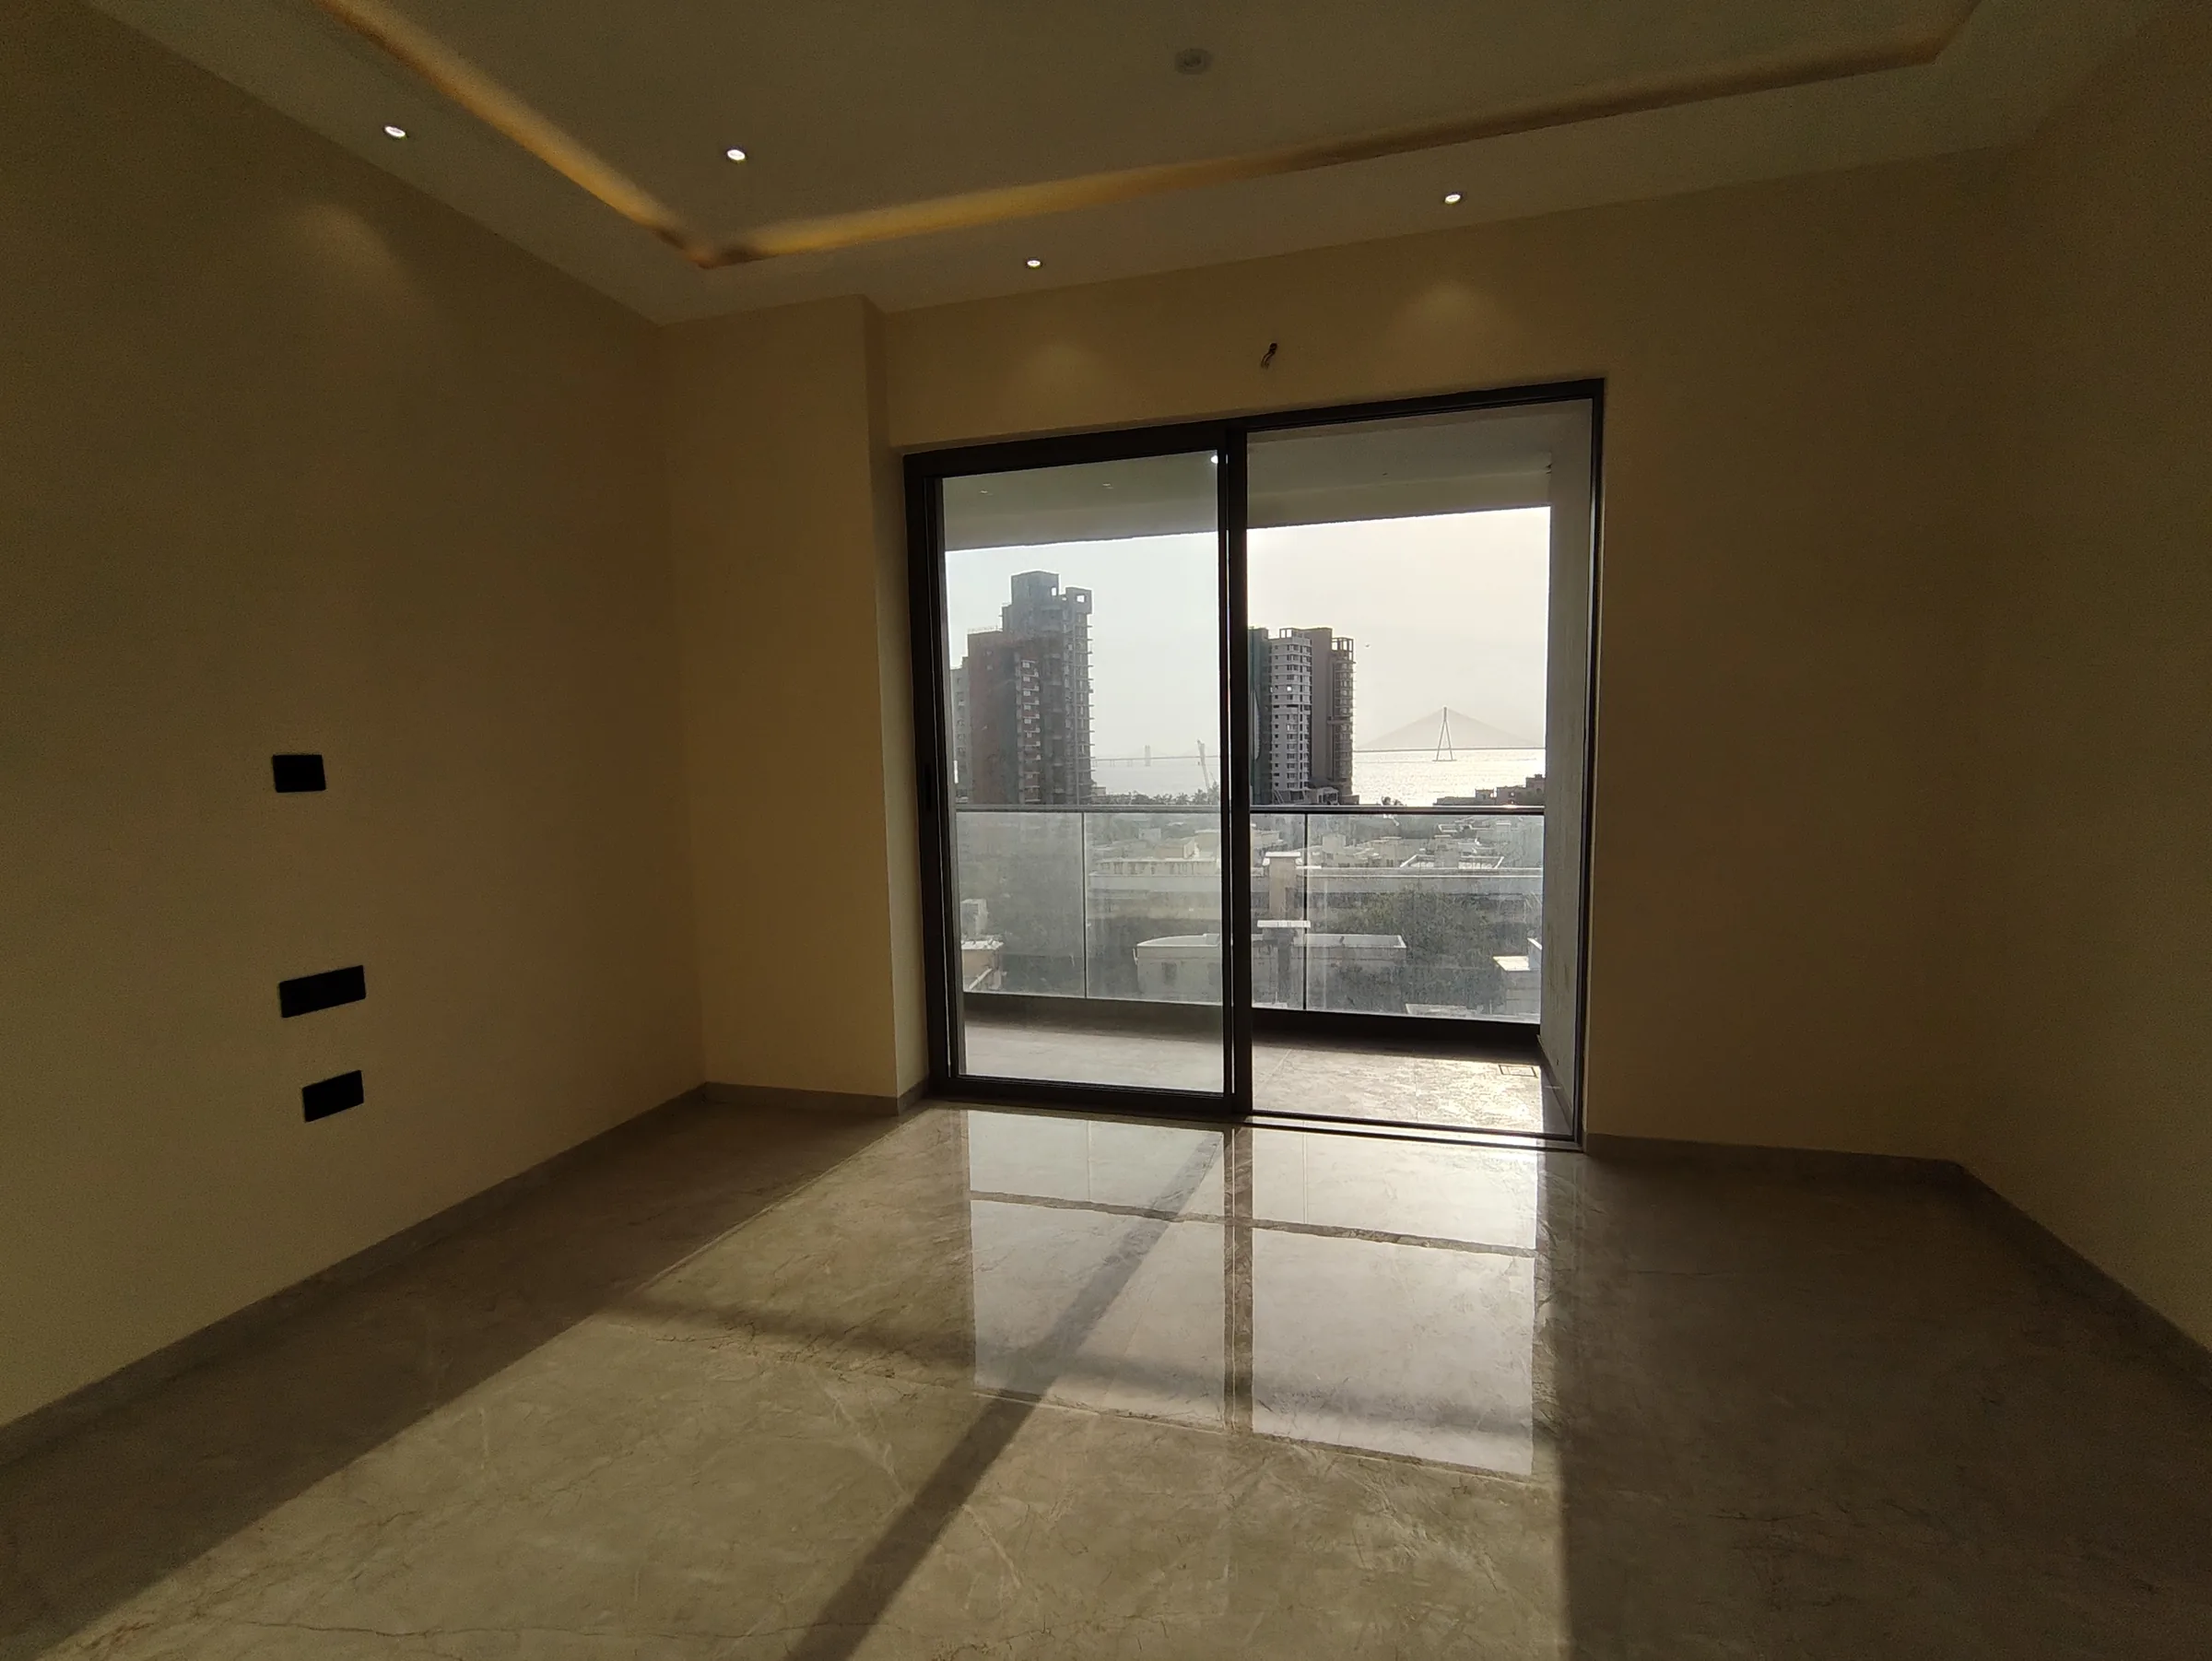
Moraj Codename Shivaji Park is a landmark G+41 tower by the Moraj Group, 400 metres from the park that shaped Mumbai's identity.
400 m from the park
Shivaji Park itself, on foot.
Private lift lobby
300+ sq.ft, every residence.
Triple-height entrance
A grand arrival, ground level.
750+ walk-ins
Half the inventory sold in 7 days.
Actual site photographs
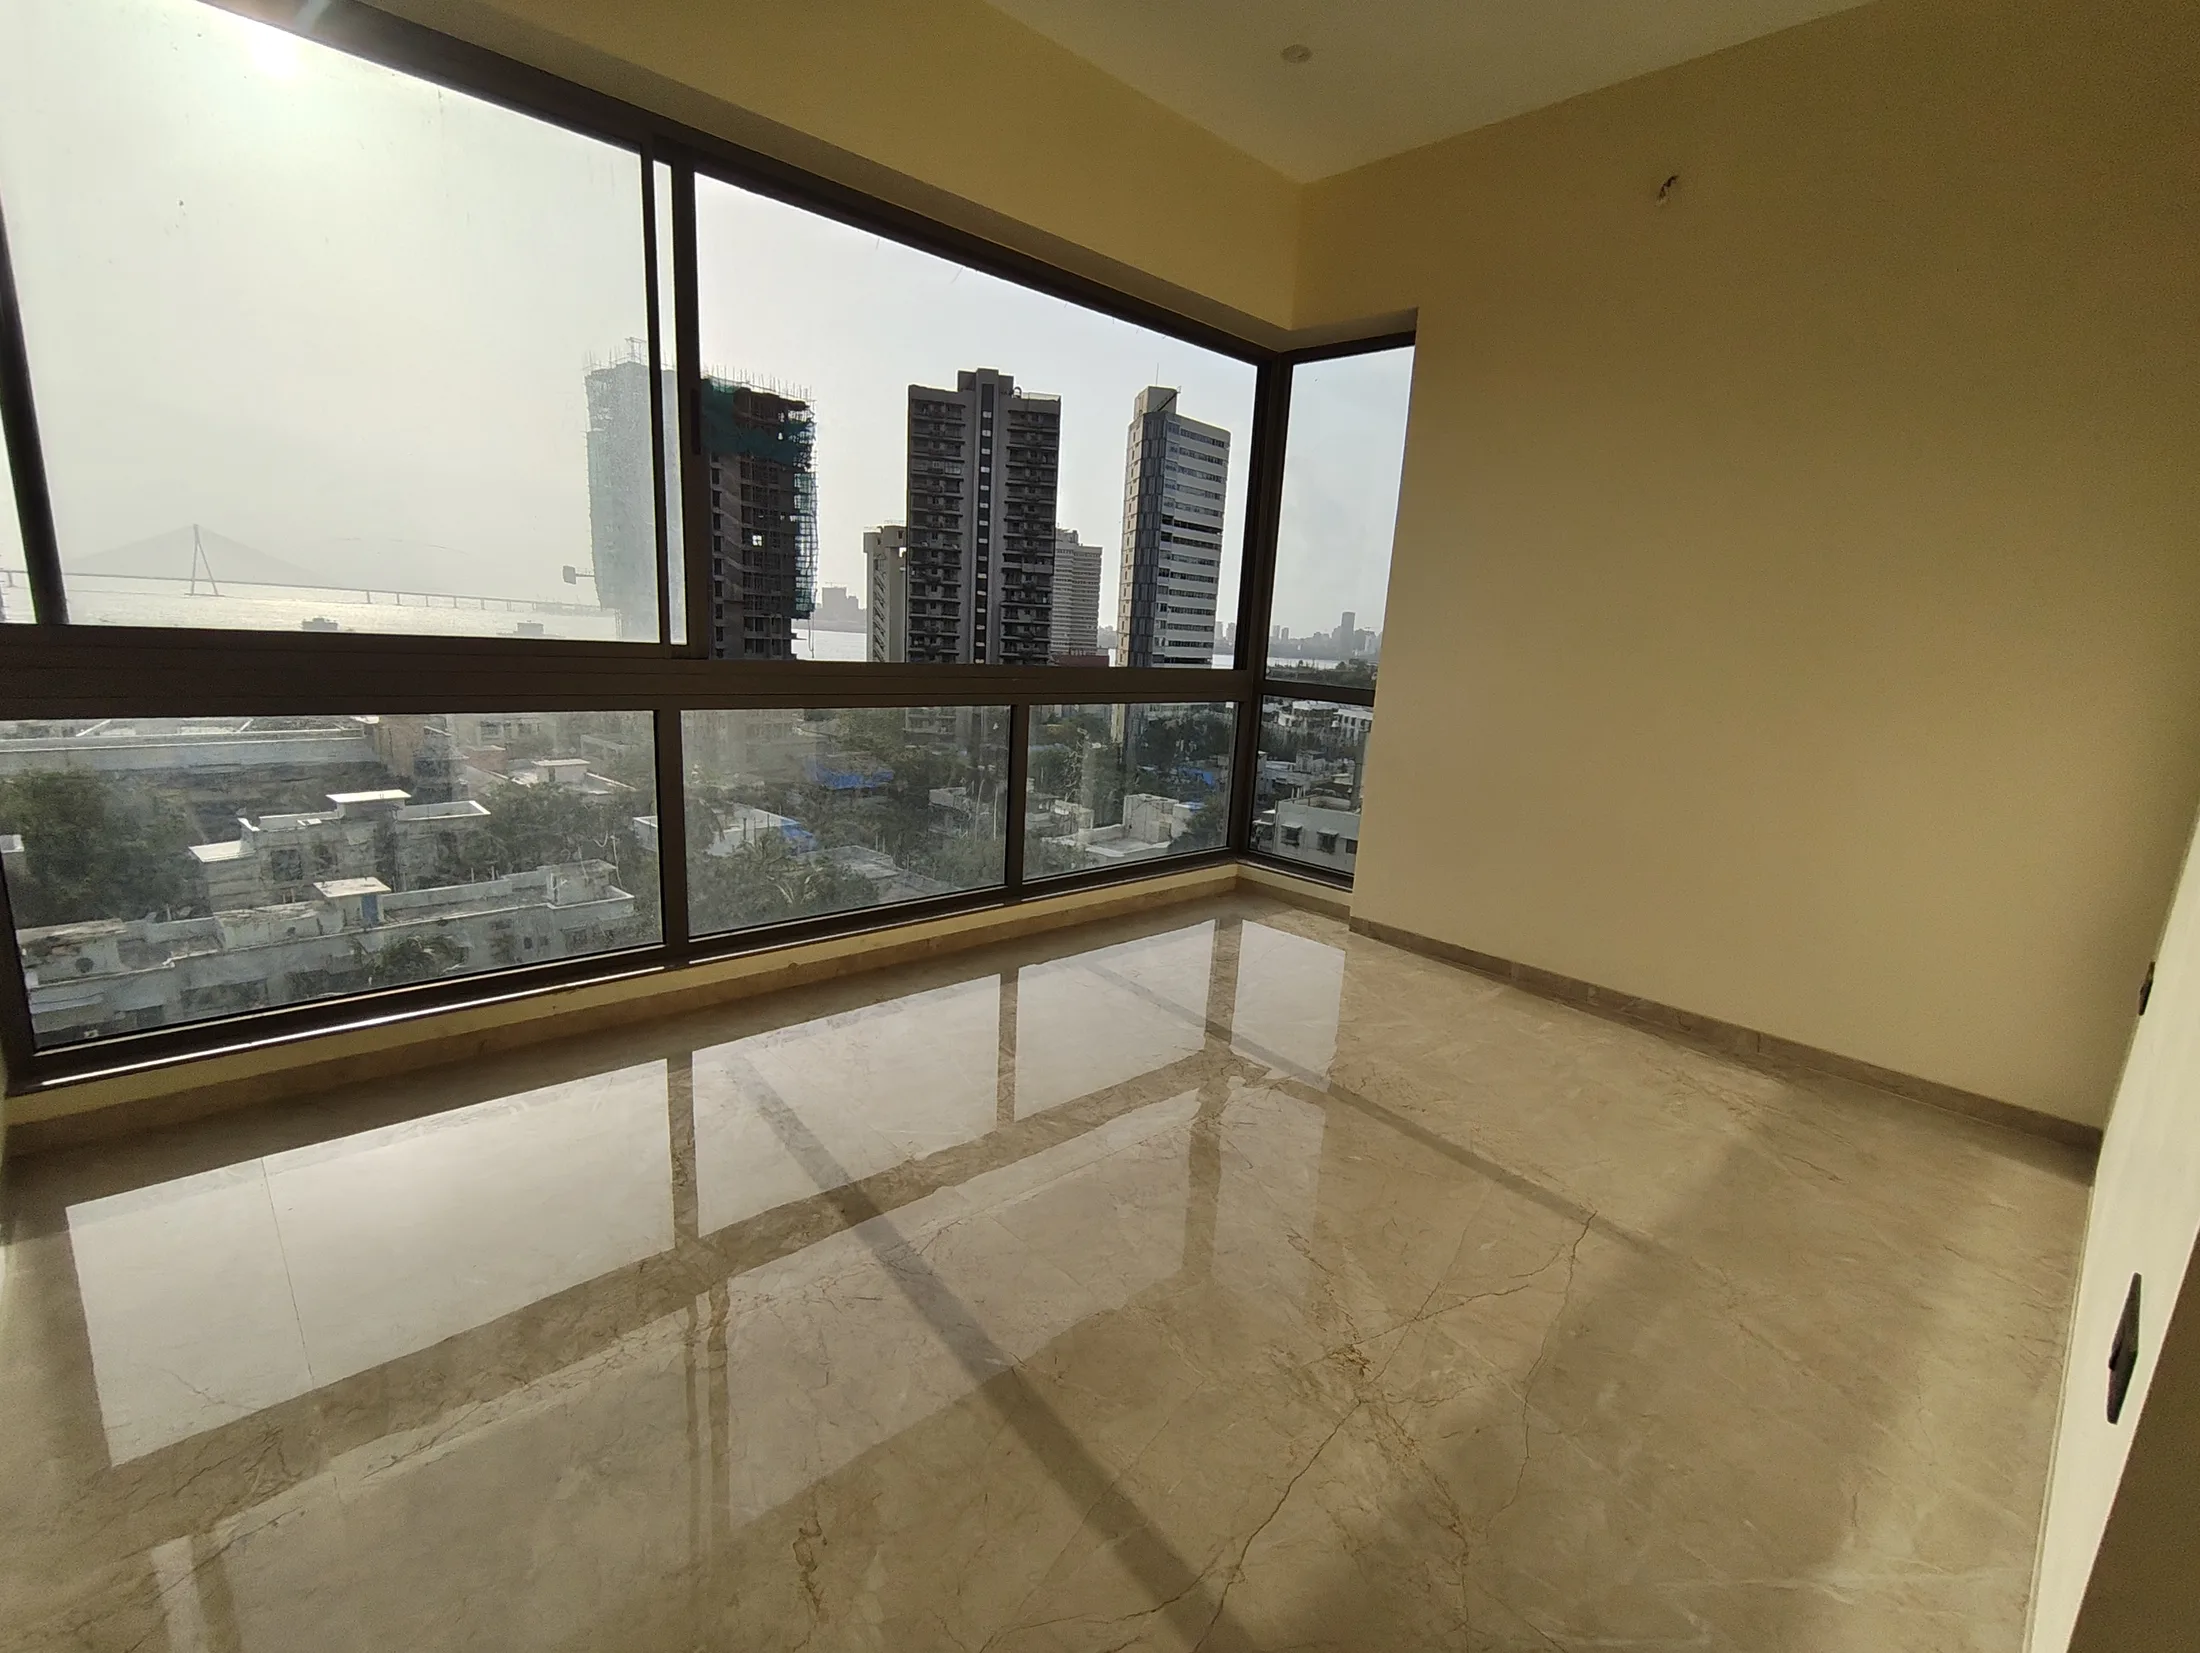 Actualphotographed from a 9th-floor residence
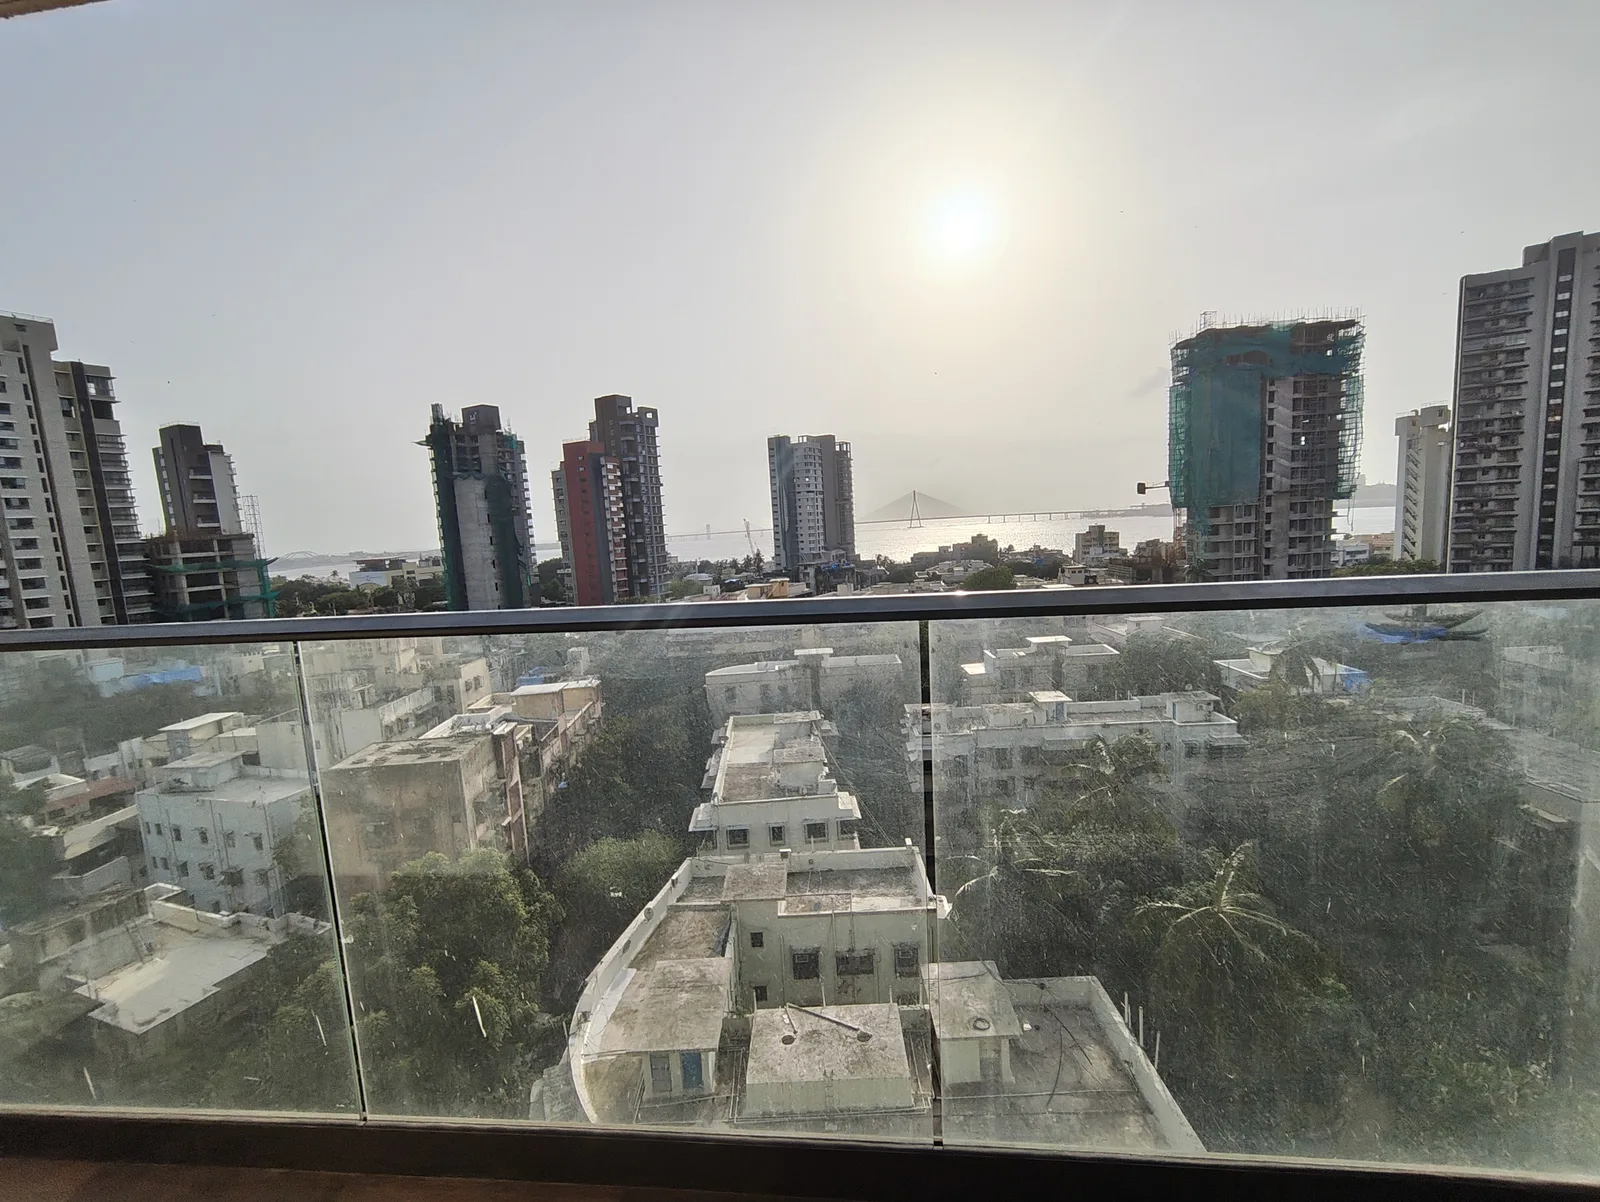 Actualphotographed from a 9th-floor residence
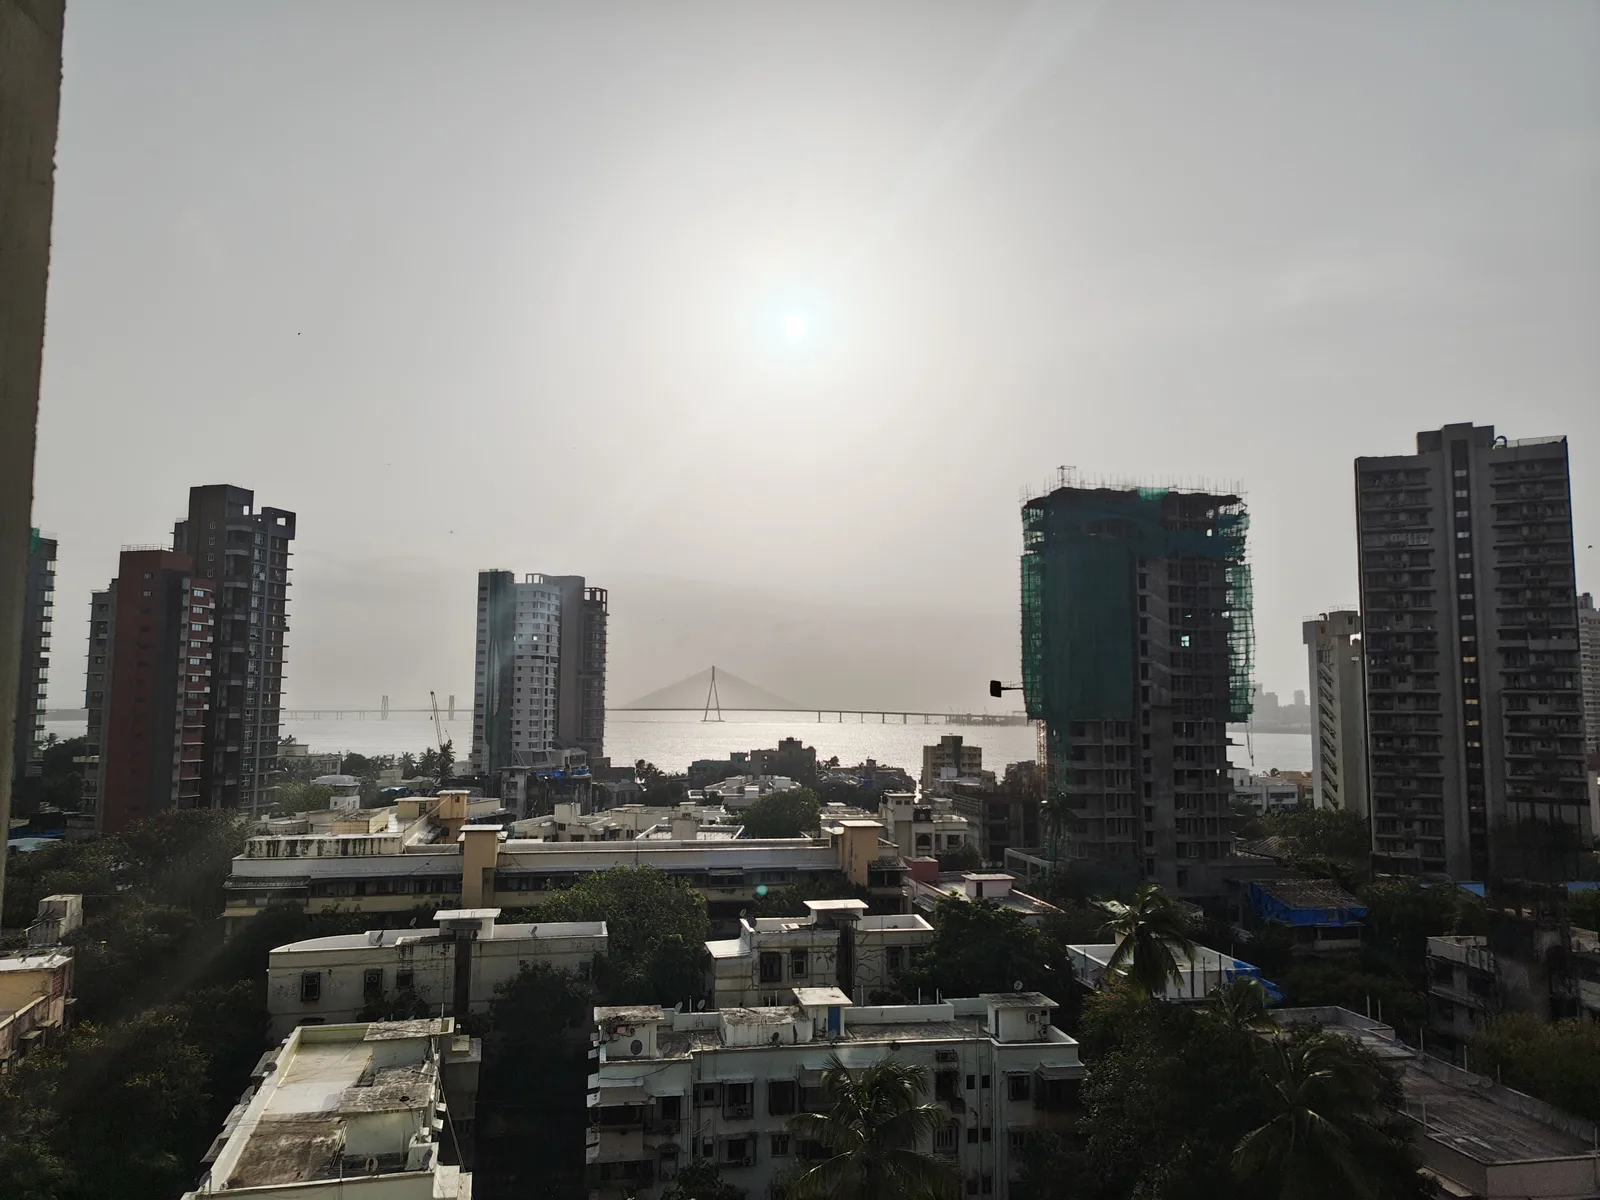 Actualphotographed from a 9th-floor residence
Photographed from a 9th-floor residence — units are also available up to the 45th floor.
Pricing transparency
The rate card, in the open.
Launch pricing as shared by the developer. No "price on request" — that's the GrihVann standard.
| Type | Carpet area | Starting price | All-inclusive |
|---|---|---|---|
| 3 BHK | 1,077 sq.ft. | ₹ 5.19 Cr+ | Computed for your floor → |
| 3 BHK | 1,442 sq.ft. | ₹ 7.79 Cr+ | Computed for your floor → |
Rate card as issued by the developer, July 2026. We republish it the day it is revised. What this excludes →
Key highlights
Crafted for the few.
Location
400 metres from the park itself.
- Shivaji Park400 m
- Dadar Chowpatty500 m
- Bombay Scottish School / Hinduja Hospital1 km
- Siddhivinayak Temple2.1 km
- Lower Parel / Bandra10 min
- BKC14 min
- Airport15 min
The developer
For over three decades, the Moraj Group has crafted landmark developments across Mumbai and Navi Mumbai — they are among the creators of the Navi Mumbai skyline.
Architecture
Hiten Sethi & Associates (HSA), one of Mumbai's most celebrated firms, whose landmarks include Seawoods Grand Central and Palm Beach Galleria.
RERA & legal
MahaRERA registration details available on request and at the MahaRERA portal. Details sourced from the developer's July 2026 brochure, subject to change.
Common questions
The published launch rate card starts at 5.19 crore for a 1,077 square foot 3 BHK and 7.79 crore for a 1,442 square foot 3 BHK, both sea-facing. These are the developer's published figures, not estimates.
Yes. The tower is planned with two residences per floor, each sea-facing, with private lift lobbies, so every home in the configuration frames the Arabian Sea.
As a G plus 41 tower at Shivaji Park, higher floors clear the surrounding low-rise fabric for the widest sea and Sea Link view. We provide a per-floor view assessment on request.
MahaRERA registration details are available on request and at the MahaRERA portal. Project details are sourced from the developer's July 2026 brochure and are subject to change.
By appointment only
See it from the deck. Then decide.
No artist’s impressions. No staged sightlines. The view in the photograph is the view from the window.
Every image on this site is labelled — Actual, Developer render or Representative. Where we have not been, we say so.